

7001 Foothill DR
Anchorage, AK 99504
- 3 Beds
- 2 Baths Full Baths: 2
- 1,872 SqFt
- 10,824 Lot Size
- 1969 Year Built
GALLERY
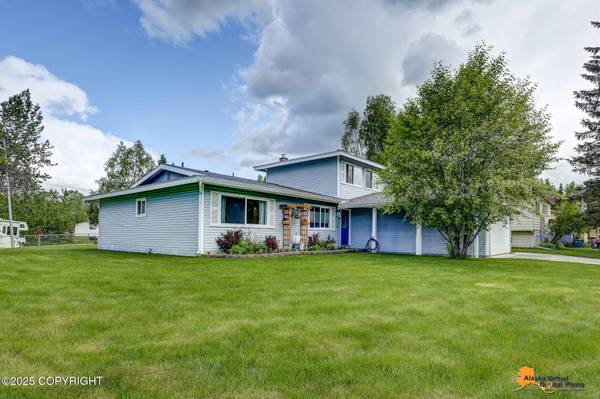
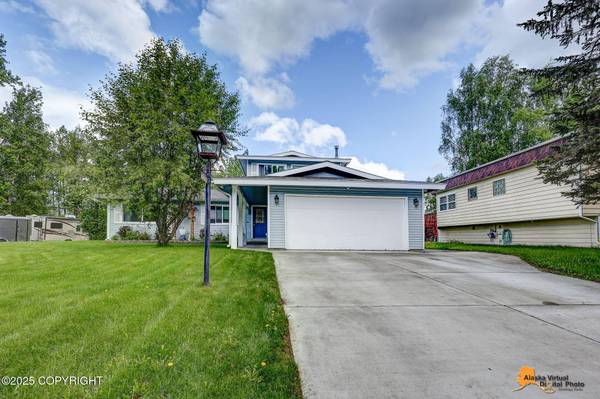
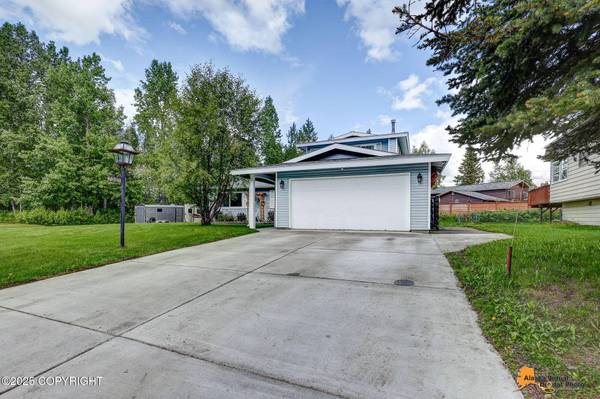
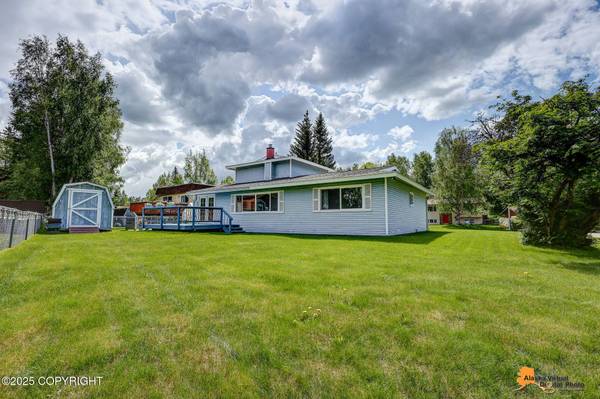
PROPERTY DETAIL
Key Details
Sold Price $449,900
Property Type Single Family Home
Listing Status Sold
Purchase Type For Sale
Square Footage 1, 872 sqft
Price per Sqft $240
MLS Listing ID 25-7164
Sold Date 08/15/25
Style Two-Story Tradtnl
Bedrooms 3
Full Baths 2
Construction Status Existing Structure
Year Built 1969
Annual Tax Amount $6,365
Lot Size 10,824 Sqft
Acres 0.25
Source Alaska Multiple Listing Service
Location
State AK
Area 45 - Boniface Pkwy To Muldoon Rd
Zoning R1 - Single Family Residential
Direction East on Northern Lights past Boniface, Left on Baxter, Right on 16th, Right on Otter, Left on Foothill
Building
Lot Description Level
Foundation None
Lot Size Range 0.25
Sewer Public Sewer
Architectural Style Two-Story Tradtnl
Construction Status Existing Structure
Interior
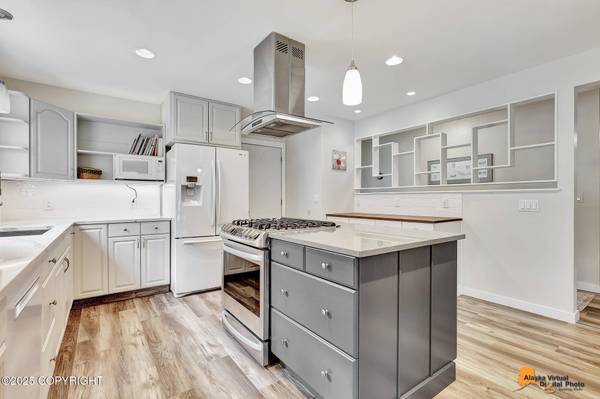
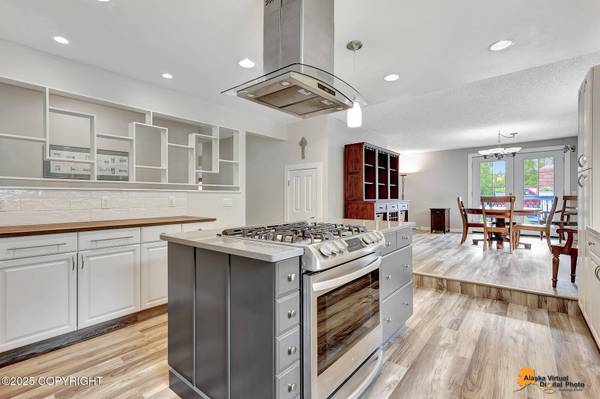
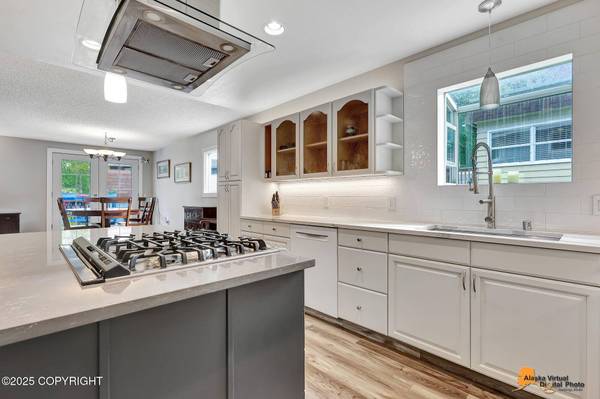
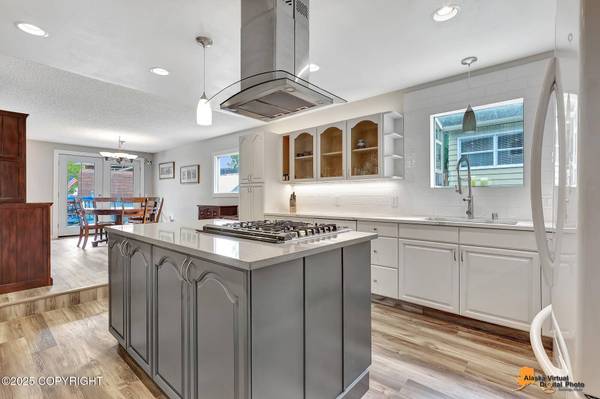
Interior Features BR/BA on Main Level, BR/BA Primary on Main Level, CO Detector(s), Dishwasher, Disposal, Fireplace, Range/Oven, Refrigerator, Smoke Detector(s), Solid Surface Counter
Heating Baseboard
Flooring Carpet
Appliance Gas Cooktop, Microwave (B/I), Washer &/Or Dryer
Exterior
Exterior Feature Landscaping, View
Parking Features RV Parking, Attached
Garage Spaces 2.0
Garage Description 2.0
View Mountains, Partial
Roof Type Shingle,Asphalt
Topography Level
Porch Deck/Patio
Schools
Elementary Schools Chester Valley
Middle Schools Begich
High Schools Bartlett
Others
Tax ID 0080728300001
Acceptable Financing AHFC, Cash, Conventional, FHA, VA Loan
Listing Terms AHFC, Cash, Conventional, FHA, VA Loan
CONTACT